


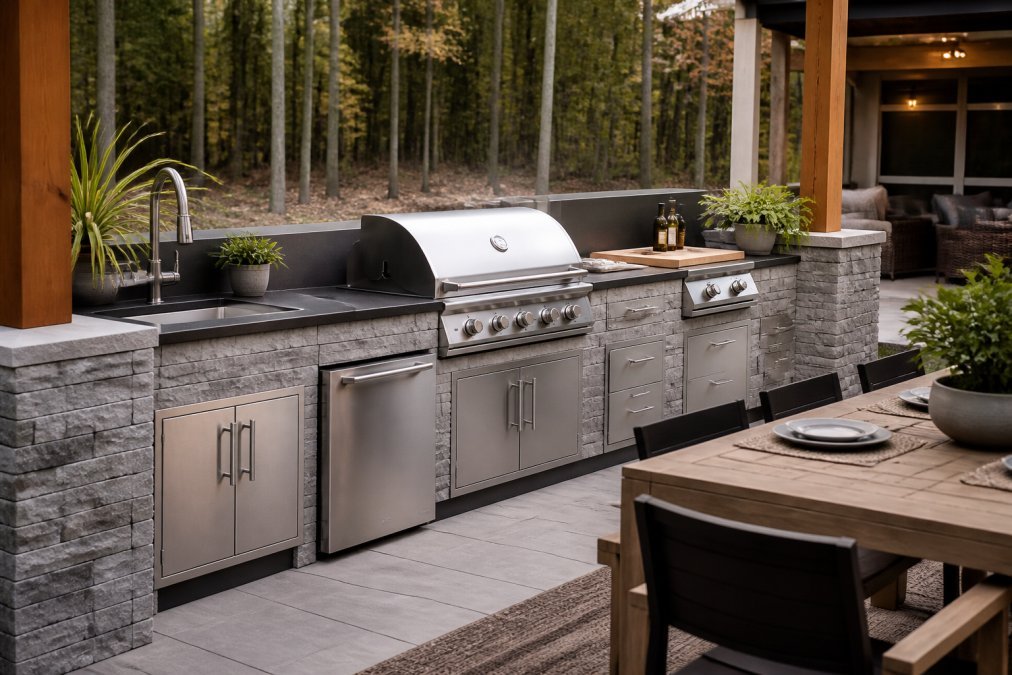
Outdoor Kitchen Design for Homeowners: 2026 Guide
Table of Contents
- Outdoor Kitchen Layout Ideas That Actually Work
- Your Outdoor Kitchen Appliance Checklist
- Choosing Materials for Your Outdoor Kitchen Design
- Outdoor Kitchen Zoning and Safety Requirements
- Cost to Build an Outdoor Kitchen: What to Budget
- Climate, Maintenance, and Long-Term Outdoor Kitchen Design
- Lighting, Accessibility, and Finishing Touches
- Conclusion
Last Updated: August 17, 2026
Outdoor Kitchen Layout Ideas That Actually Work
Outdoor kitchen design has become one of the fastest-growing home improvement categories. A well-planned backyard cooking space adds genuine daily utility. The difference between a backyard showpiece and a space you cook in regularly almost always comes down to layout.
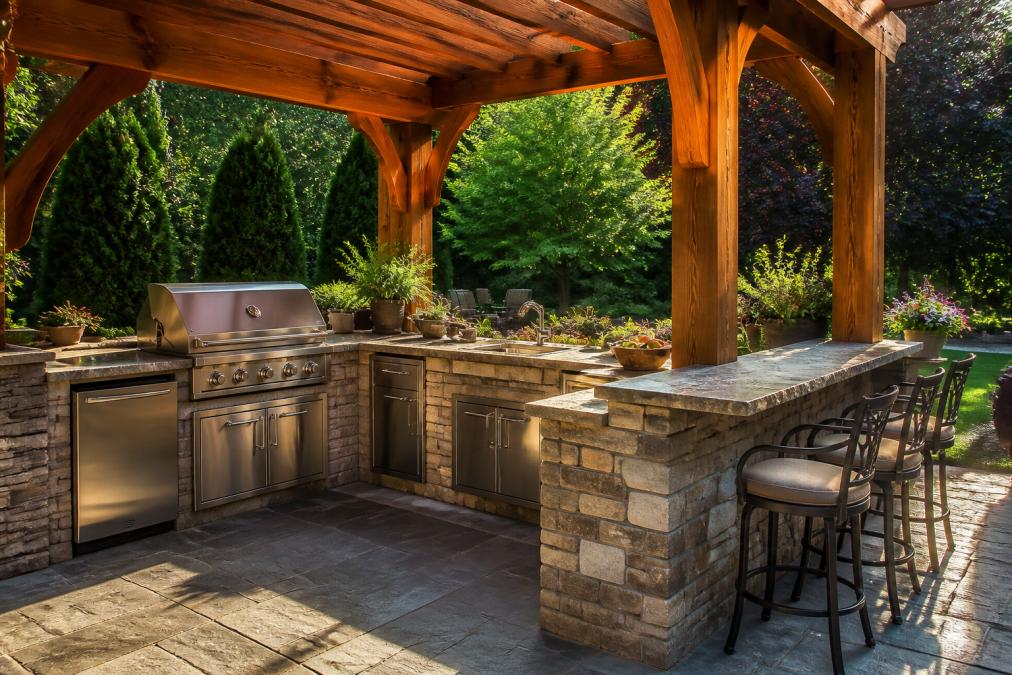
Before you pick a countertop material or grill model, you need a layout that matches how you actually cook.
The Workflow Triangle: Grill, Prep, and Serve Zones
The workflow triangle is the backbone of any efficient outdoor kitchen design. It places your three core activity zones, grill station, food preparation zone, and serving area, in a triangular arrangement that minimizes unnecessary movement. The total distance between the three points should be short enough that you're not crossing the patio to grab a spatula.
Here's how to assign each zone:
- Grill station: Position the built-in grill downwind of your seating area. Smoke travels, and this placement affects guest comfort more than almost any other choice.
- Food prep zone: Place this adjacent to the grill, with at least 24 inches of countertop on either side. Tight prep space is the most common complaint from homeowners who built outdoor kitchens without planning.
- Serve zone: Locate this nearest to the dining or seating area. A side burner or warming drawer here keeps food at temperature while guests settle in.
Layout Configurations by Patio Size and Shape
The most common mistake is choosing a configuration based on aesthetics rather than the actual patio footprint.
- Straight/linear layout: Works best for narrow patios under 12 feet wide. All appliances and prep space run along a single wall or fence line. Simple, cost-effective, and easy to permit.
- L-shaped layout: The most versatile configuration for mid-size patios. One run handles the grill and prep; the other handles the bar or serving zone.
- U-shaped layout: Ideal for larger patios where you want maximum counter space. Requires at least a 15x15-foot footprint to avoid feeling cramped.
- Island layout: A freestanding island works well in open patio designs where you want 360-degree access and pairs naturally with a pergola overhead.
| Layout | Minimum Patio Size | Best For | Relative Cost |
|---|---|---|---|
| Straight/Linear | 8 ft x 10 ft | Small patios, simple builds | Lowest |
| L-Shaped | 12 ft x 12 ft | Most homeowners, versatile use | Moderate |
| U-Shaped | 15 ft x 15 ft | High-volume cooking, entertaining | Higher |
| Island | 14 ft x 14 ft | Open layouts, social cooking | Moderate-High |
Your Outdoor Kitchen Appliance Checklist
A clear appliance checklist keeps you focused on what actually improves your cooking experience versus what looks impressive in a showroom.
Must-Have Built-In Appliances
Every functional outdoor kitchen needs these five components at minimum:
- Built-in grill: The centerpiece of any grill station. Look for stainless steel construction rated for outdoor exposure. A 4-burner configuration handles most entertaining loads comfortably.
- Outdoor-rated refrigeration: An undercounter outdoor refrigerator keeps ingredients cold without repeated trips inside. Standard indoor refrigerators fail prematurely in outdoor temperature swings.
- Side burner: Useful for sauces, sides, and wok cooking. Often undervalued in planning and deeply missed after the fact.
- Sink with running water: Plumbing adds cost, but a sink in the food preparation zone transforms workflow and saves significant time over a season.
- Adequate counter space: Aim for a minimum of 36 inches of usable countertop on each side of the grill. This is a functional requirement for safe food preparation.
Upgrade Options Worth the Investment
Once the essentials are covered, these additions genuinely extend how you use the space:
- Pizza oven: A wood-fired or gas pizza oven shifts the outdoor kitchen to a full gourmet cooking environment. The National Fire Protection Association guidelines on outdoor cooking appliances recommend maintaining specific clearances from combustible materials.
- Kegerator: For homeowners who entertain frequently, a built-in kegerator at the serve zone eliminates the need for coolers and ice.
- Warming drawer: Keeps food at temperature during staggered serving without a second grill run.
- Outdoor-rated dishwasher: A niche upgrade, but homeowners who install one rarely regret it.
The KoKoMo BBQ Island, a 7'6" outdoor kitchen with a 4-burner grill, wok burner, and refrigerator, packages several essentials into a single pre-engineered unit at $10,295.
Choosing Materials for Your Outdoor Kitchen Design
Outdoor kitchen design lives or dies by material selection. Every surface faces UV exposure, moisture, temperature cycling, and in many regions, freeze-thaw stress.

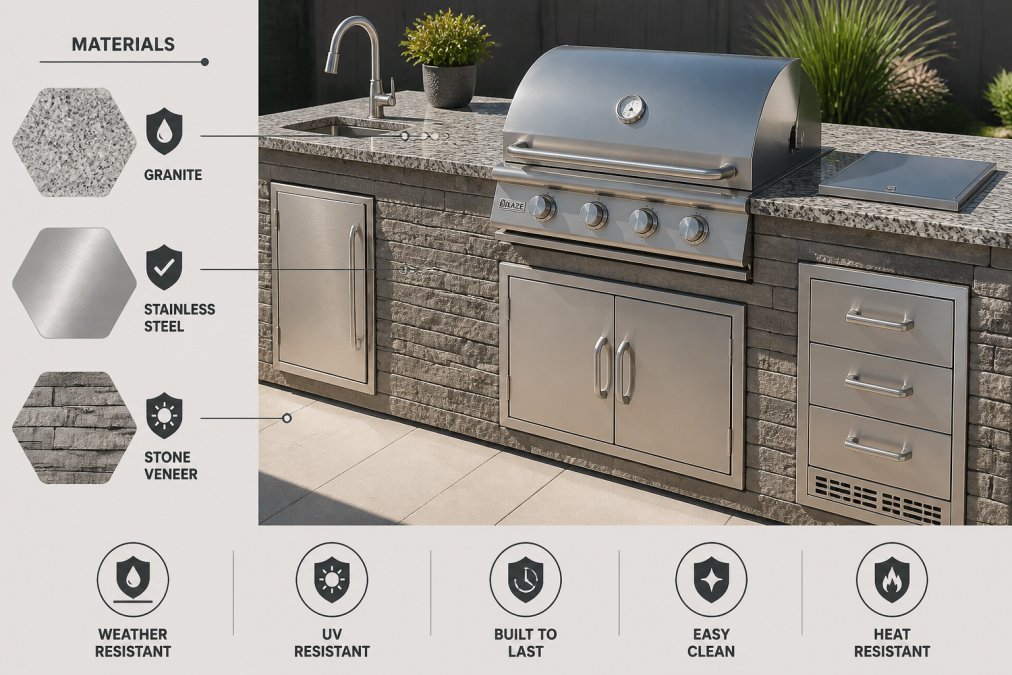
Countertop materials break down into three practical tiers:
- Granite: Dense, heat-resistant, and attractive. Requires sealing annually in wet climates.
- Porcelain tile: Lower cost, highly weather-resistant, and available in stone-look finishes. Grout lines require maintenance.
- Concrete: Custom fabrication allows any shape or color. Requires sealing and can crack in freeze-thaw climates without proper reinforcement.
- Stainless steel: The most weather-resistant countertop option. Hygienic, easy to clean, and impervious to moisture. Shows scratches but remains the professional standard.
Cabinetry and structure: Stainless steel framing is the most durable choice for wet or humid climates. Stone veneer over concrete block or steel stud frame offers attractive aesthetics with genuine longevity. Avoid standard wood framing without proper waterproofing.
According to the International Residential Code guidelines on exterior construction, outdoor structures attached to the home may require specific framing and fire separation requirements depending on your jurisdiction.
Outdoor Kitchen Zoning and Safety Requirements
Outdoor kitchen zoning and safety requirements are non-negotiable and often skipped until a permit inspector stops the project.

Building permits: Most jurisdictions require a permit for any outdoor kitchen that includes gas lines, electrical work, or plumbing. Contact your local building department before breaking ground.
Gas line safety: Gas lines must be installed by a licensed professional in most states. The National Fuel Gas Code (NFPA 54) requirements for outdoor gas appliances specifies minimum distances from structures, ventilation requirements, and shutoff valve placement.
Electrical requirements: Outdoor-rated GFCI outlets are required for any electrical work near water sources. All wiring must use outdoor-rated conduit and be installed by a licensed electrician.
Ventilation: Even open-air outdoor kitchens benefit from adequate airflow. A covered outdoor kitchen under a pergola needs sufficient ventilation to prevent carbon monoxide accumulation from gas appliances. Never install a gas grill in a fully enclosed space.
Fire safety clearances: Maintain a minimum of 36 inches between any open-flame appliance and combustible overhead structures.
Cost to Build an Outdoor Kitchen: What to Budget
The cost to build an outdoor kitchen varies significantly based on size, materials, appliance selection, and whether you're using a pre-engineered system or custom fabrication.
Here's a practical range breakdown:
- Entry-level modular outdoor kitchen: Pre-engineered units like the Amber Outdoor Kitchen start at $2,797. Good for homeowners who want a functional space without a construction project.
- Mid-range built-in kitchen: A complete outdoor kitchen with a 4-burner grill, refrigerator, sink, and 8-10 feet of counter space typically falls in the $8,000-$15,000 range. The KoKoMo BBQ Island at $10,295 sits squarely in this tier.
- Premium custom outdoor kitchen: Full custom fabrication with stone veneer, granite countertops, pizza oven, kegerator, pergola, and lighting can reach $30,000-$50,000 or more. The KoKoMo Outdoor Kitchen Pavilion, a 20x20-foot luxury setup with a 70" TV, bar, grill, and kegerator, is priced at $53,225.
- Luxury bespoke builds: The KoKoMo Luxury Outdoor Kitchen BBQ Island is available at $149,995 for homeowners who want a no-compromise installation.
The most common budget mistake is underestimating utility hookups. Gas line installation, electrical work, and plumbing can add $2,000-$5,000 to any project.
Climate, Maintenance, and Long-Term Outdoor Kitchen Design
Climate shapes every material choice, appliance selection, and maintenance schedule. A design that performs beautifully in Southern California may deteriorate rapidly in the Upper Midwest.
Climate-Specific Design Choices
Hot and dry climates: UV exposure is the primary threat. Choose UV-stable countertop materials, shade structures over the cooking zone, and stainless steel or powder-coated cabinetry. Granite and porcelain tile perform well.
Humid and coastal climates: Salt air and humidity accelerate corrosion on any metal that isn't marine-grade stainless steel. Stone veneer and porcelain tile outperform concrete. Ensure drainage is built into the countertop and floor design.
Cold climates with freeze-thaw cycles: Concrete countertops without proper reinforcement will crack. Grout lines in tile work absorb water and fail. Consider a modular design that can be partially disassembled and stored.
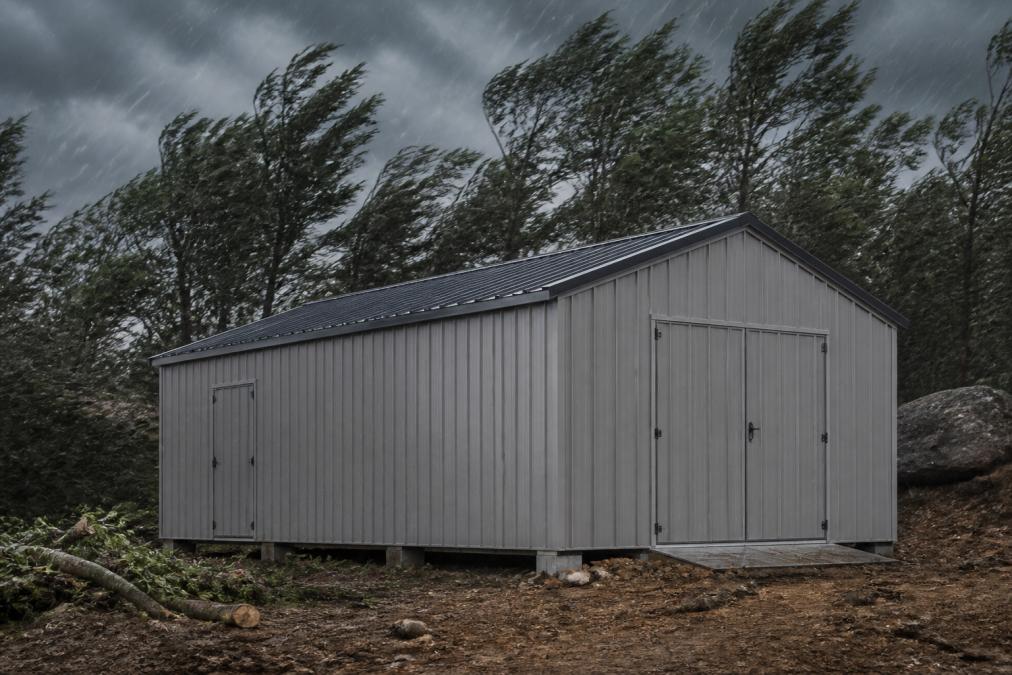
Storm-prone regions: Anchor all freestanding elements. A pergola or shade structure in a high-wind zone needs engineered fasteners and, in many jurisdictions, a structural permit.
Seasonal Maintenance and Care
A well-maintained outdoor kitchen lasts decades.
Annual tasks:
- Reseal granite and concrete countertops before the wet season
- Inspect gas line connections and shutoff valves for corrosion
- Clean burner ports and check ignition systems before the first use of the season
- Inspect cabinetry for moisture infiltration around sink plumbing
End-of-season tasks:
- Drain all plumbing lines before the first freeze
- Cover stainless steel appliances with fitted covers rated for outdoor use
- Clean the grill grates and burner trays thoroughly before storage
- Inspect the hardscaping for frost heave damage
As documented in the EPA's guidance on sustainable outdoor materials and water management, permeable hardscaping materials like permeable pavers reduce runoff and drainage problems around outdoor structures.
Lighting, Accessibility, and Finishing Touches
Outdoor lighting separates a functional patio from a backyard living space you actually want to spend time in after dark.
Task lighting: Install dedicated lighting over the grill station and food preparation zone. Under-counter LED strips provide even illumination without glare.
Ambient lighting: String lights, recessed patio lighting, and pathway lighting define the space and extend usable hours. Dimmer-controlled circuits let you shift from cooking mode to entertaining mode.
Accessibility considerations: A comfortable outdoor kitchen for homeowners of all mobility levels includes:

- Counter heights at 34-36 inches (standard) with at least one section at 28-30 inches for seated access
- Knee clearance under prep surfaces for wheelchair users
- Non-slip patio surfaces rated for wet conditions
- Lever-style hardware on cabinetry rather than knobs
- Clear turning radius of at least 60 inches in front of primary work zones
Sustainable design choices: Permeable paving reduces water runoff. Energy-efficient LED lighting reduces power draw. Locally sourced stone reduces transportation impact and often reduces long-term maintenance costs.
Home Outpost Supply carries outdoor kitchen options at multiple price points, from the entry-level Amber Outdoor Kitchen at $2,797 to the full KoKoMo Pavilion experience. Every product ships with tracked, insured delivery and dedicated support.
Designing an outdoor kitchen is one of the most rewarding home improvement projects a homeowner can undertake, and one of the easiest to get wrong without a solid plan. The choices compound: a poor layout creates workflow problems that no appliance upgrade fixes, and the wrong materials in the wrong climate mean rebuilding in five years instead of enjoying the space for twenty. Home Outpost Supply carries a curated selection of outdoor kitchen systems built for real-world durability, from modular starter setups to fully custom BBQ islands, all with insured shipping and dedicated support at every step. Browse the outdoor kitchen collection and add the right setup to your cart.
Frequently Asked Questions
What is the ideal layout for an outdoor kitchen?
The most functional outdoor kitchen layouts follow the workflow triangle: position your grill station, food preparation zone, and serving or refrigeration area within easy reach of each other. L-shaped and U-shaped configurations work well for larger patios and naturally define separate cooking and entertaining zones. For smaller spaces, a straight or galley layout keeps everything accessible without wasting square footage. Aim for at least 36 inches of counter space on each side of the grill for safe, comfortable food preparation.
Is it cheaper to build or buy an outdoor kitchen?
Buying a pre-built or modular outdoor kitchen is almost always less expensive upfront than custom fabrication. Custom-built islands with full utility hookups, stone veneer, and built-in appliances can run well above $20,000. Pre-configured modular options start significantly lower. For example, the Amber Outdoor Kitchen from Home Outpost Supply starts at $2,797, while the KoKoMo BBQ Island with a 4-burner grill and refrigerator is $10,295. Building from scratch adds permit fees, contractor labor, and material costs that add up quickly.
What are the essential components of a functional outdoor kitchen?
A functional outdoor kitchen needs at minimum a built-in grill, adequate counter space for food preparation, weather-resistant cabinetry or outdoor cabinetry, and a power source. Refrigeration keeps ingredients fresh and reduces trips indoors. A sink with running water dramatically improves workflow. Proper ventilation, especially under a pergola or shade structure, is critical for safety. Outdoor lighting extends usability into the evening. Gas lines, plumbing, and electrical utility hookups should be planned before construction begins, not added as afterthoughts.
How do I choose the right materials for an outdoor kitchen?
Prioritize weather-resistant materials that hold up to sun, rain, and temperature swings. Stainless steel is the standard for grill stations and appliance doors because it resists rust and cleans easily. For countertop materials, porcelain tile, concrete, and granite all perform well outdoors. Stone veneer is a popular finish for the exterior of islands. Avoid wood cabinetry unless it is specifically rated for outdoor use. In humid or coastal climates, marine-grade polymer cabinetry outperforms standard options and requires far less maintenance over time.
What are the outdoor kitchen trends for 2026?
The strongest trend in 2026 is treating the backyard as a full living space rather than a seasonal add-on. Homeowners are investing in pizza ovens, kegerators, and 70-inch outdoor TVs alongside traditional grill stations. Modular design is growing because it allows phased upgrades without full reconstruction. Sustainability is gaining ground too, with more buyers choosing energy-efficient appliances and locally sourced hardscaping materials. Accessibility and universal design features, such as lowered countertops and wider pathways, are also becoming standard requests in custom fabrication projects.
Do I need a permit to build an outdoor kitchen?
Most jurisdictions require building permits for permanent outdoor kitchen structures, especially when gas lines, plumbing, or electrical work is involved. Requirements vary by municipality, so check with your local building department before starting. Gas line installation must comply with the National Fuel Gas Code (NFPA 54) and be inspected by a licensed professional. Electrical work must meet the National Electrical Code (NEC). Skipping permits can create problems when you sell your home, so it is worth confirming requirements early in the planning process.
This article was written using GrandRanker


Leave a comment
This site is protected by hCaptcha and the hCaptcha Privacy Policy and Terms of Service apply.