


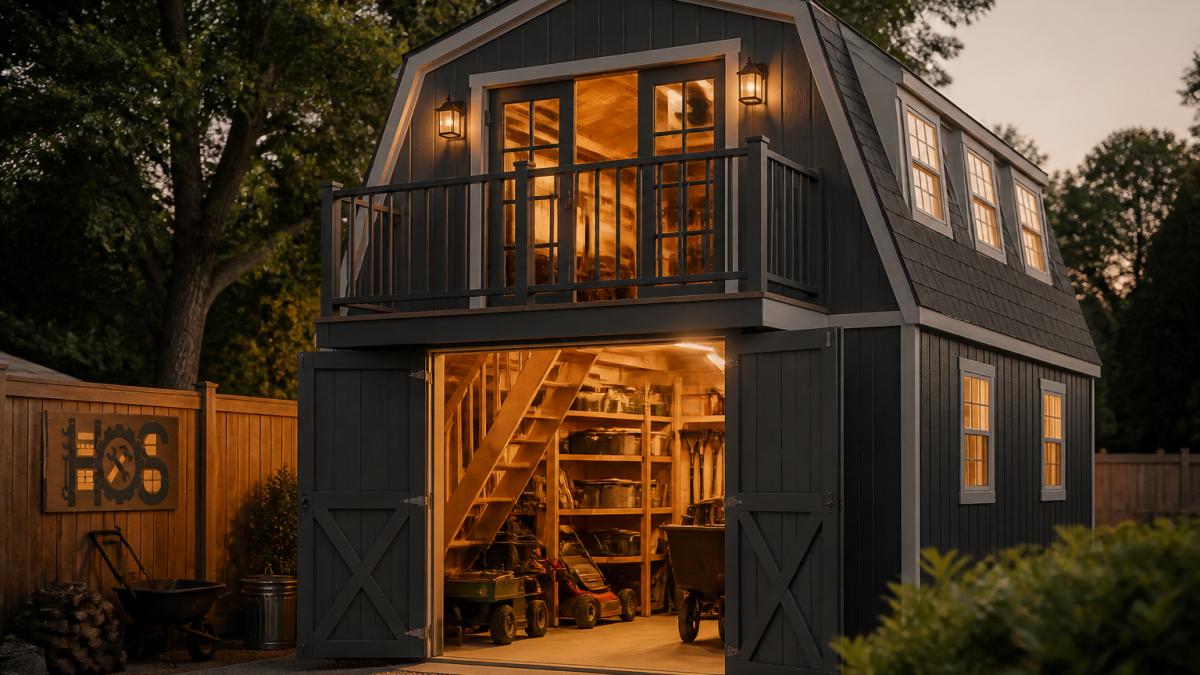
2-Story Storage Shed: Your Complete 2026 Guide
Table of Contents
- What a 2-Story Storage Shed Actually Costs in 2026
- Two-Story Shed Kits: What You Get and What You Don't
- Shed Foundation Requirements for a Two-Story Structure
- Backyard Building Permit Regulations You Need to Check First
- Loft Headroom, Stairs, and Door Dimensions That Make or Break the Build
- Roof Styles, Framing, and Structural Details That Keep It Standing
- What a 2-Story Storage Shed Is Actually Good For
- Conclusion: Build Once, Build Right
- Frequently Asked Questions
Last Updated: October 2, 2026
What a 2-Story Storage Shed Actually Costs in 2026
A 2-story storage shed adds a loft above a ground-floor footprint, doubling usable square footage on the same patch of yard. That vertical math is why homeowners with cramped lots ask: is the extra height worth the extra cost and complexity?

Cost swings widely depending on whether you buy a kit, hire a custom builder, or compromise with a taller single-story unit.
Kit Prices vs. Custom Builds vs. Single-Story Alternatives
Two-story shed kits sit in the middle: cheaper than a custom build, more flexible than a single-story box. Custom builds cost the most because you pay for design, labor, and site-specific engineering. A single-story shed is cheapest upfront but forces you to expand outward, which many smaller yards cannot accommodate.
| Option | Upfront Cost | Effort | Best For |
|---|---|---|---|
| Two-story kit | Moderate | Weekend assembly | DIY owners wanting loft storage |
| Custom build | Highest | Contractor-managed | Irregular lots, strict HOAs |
| Single-story shed | Lowest | Easy assembly | Simple tool and mower storage |
If you are weighing whether the second level earns its keep, compare it against a spacious single-story unit like the 13'x20' Metal Shed with Double Front Doors & Side Entry Door: a huge ground-level footprint without the stairs, loft framing, or added engineering.

Two-Story Shed Kits: What You Get and What You Don't
Two-story shed kits ship with the structural shell: framing, ceiling joists, roof rafters, sheathing, and siding panels.
Don't assume the kit price is final, budget for the foundation, access system, and finish materials on top of it.
Most kits leave engineering decisions to you. If your code requires stamped plans for a structure with a loft, the manufacturer may not supply them, confirm before you order.
Shed Foundation Requirements for a Two-Story Structure
Shed foundation requirements for a two-story structure are stricter than for a single-story shed: taller walls catch more wind and carry more weight per square foot, so the base must resist both.
Concrete Pad vs. Crushed Stone Base
A concrete pad is a poured slab that distributes weight evenly and resists frost movement, making it the more durable choice for a heavy two-story build.
Whichever you choose, preparation decides the outcome. Remove topsoil, level the ground, and compact in layers. A foundation that looks flat but sits on soft fill will settle unevenly and rack the framing above it.
Backyard Building Permit Regulations You Need to Check First
Permitting is the most common reason a two-story shed project stalls. There is no national rule: every state, county, and municipality sets its own thresholds, and a two-story structure almost always trips at least one. Understanding the four triggers below lets you ask the right questions.
The four triggers that decide whether you need a permit
Height trigger. Most jurisdictions exempt accessory structures below a set height, commonly 10 to 12 feet from grade to the highest roof point, and require a permit above it.
Footprint trigger. Many codes exempt sheds under 100 or 120 square feet regardless of height, but a two-story design is usually larger on the ground floor alone.
Habitable-space trigger. Some codes define a loft with a fixed stair, minimum ceiling height, and a window as habitable space, pulling the structure into residential building-code territory: egress windows, smoke alarms, insulation, and sometimes a certificate of occupancy.
How to get answers in writing
Call the planning or building department and ask these five questions, in this order:
- What height, measured from grade to ridge, triggers a permit for an accessory structure?
- Does a loft with a fixed staircase count as habitable space under your code?
- What is the minimum setback from the rear and side property lines for a structure of this height?
- Do you require stamped engineering plans, and will you accept the manufacturer's drawings?
- Are there HOA covenants layered on top of the municipal rules?
Get the answers by email if you can, a written record protects you if a neighbor complains or a different inspector reads the code differently.
The U.S. Small Business Administration publishes general guidance on local licensing and permitting that helps you frame the right questions, and your county assessor's office can tell you how the structure will be classified for property-tax purposes, a detail most guides never mention.
Loft Headroom, Stairs, and Door Dimensions That Make or Break the Build
Headroom and access determine whether the loft is a usable floor or an expensive crawl space.
Headroom: the numbers that matter
Residential codes commonly require a 7-foot minimum ceiling height for habitable rooms, and most practitioners treat 6 feet 8 inches as the practical floor for any space an adult stands in.
Work backward from the loft floor: with 8-foot ground-floor walls and 7 feet of headroom above, the ridge must clear 15 feet before roof structure, which is why two-story sheds are tall and why the height trigger matters.
13'x20' Metal Shed with Double Front Doors & Side Entry Door →
Stairs vs. ladders vs. exterior access: a real comparison
This decision affects safety most, and most guides gloss over it.
| Access type | Footprint cost | Safety | Best for |
|---|---|---|---|
| Fixed staircase | 3 ft wide x 10-12 ft run | Highest, hands free, code-compliant egress | Daily use, heavy items, households with kids or older adults |
| Ship-style stair (steep) | 2 ft wide x 6-8 ft run | Moderate, steeper pitch, needs a handrail | Tight ground floors where a full run won't fit |
| Pull-down or fixed ladder | Minimal | Lowest, both hands needed, no egress | Storage-only lofts, occasional access |
| Exterior staircase | None inside | High, but weather-exposed | Workshops where interior floor space is precious |
A fixed interior staircase is the safest option and the only one that reliably satisfies egress requirements if the loft is habitable space.
Exterior access is the underused option. An outside staircase to a loft door keeps the entire ground floor clear for a workshop and separates clean upstairs storage from dirty downstairs work.
Door dimensions: measure your largest item first
Door width is the bottleneck most owners discover too late. A standard single door is 32 to 36 inches wide; a double front door gives you 60 to 72 inches, the difference between rolling a riding mower in and disassembling it. Measure your widest stored item, add 6 inches of clearance per side, and size the opening from that number, not from what the kit ships with.
Height matters too. A 6-foot 8-inch door clears most equipment, but a riding mower with a raised ROPS bar or tall shelving may not. If you store anything on wheels, confirm door height before you order.
| Feature | Minimum to plan for | Why it matters |
|---|---|---|
| Loft headroom | 7 ft habitable, 5 ft storage-only | Below 5 ft the loft becomes unusable |
| Access | Fixed stair for habitable, ladder for storage | Egress code and daily safety |
| Door width | Largest item + 12 in clearance | Avoids a permanent bottleneck |
| Door height | Tallest item + 6 in clearance | Clears raised mower decks and shelving |
A unit like the 20' x 13' Heavy-Duty Metal Storage Shed with Double & Side Doors shows how a wide front opening plus a separate side entry improve daily use even before you add a loft, the side door becomes the everyday entry so the wide front stays clear for equipment.

Roof Styles, Framing, and Structural Details That Keep It Standing
Barn-style roofs and A-frame designs are the two dominant shapes.
Framing carries the story. Ceiling joists support the loft floor, collar ties hold the rafters together, and a raising plate ties the walls to the roof.
Structural integrity comes down to load-bearing paths. Every pound in the loft travels through the joists, into the walls, and into the foundation. Break that path anywhere and the whole structure suffers.
What a 2-Story Storage Shed Is Actually Good For
The best use of a 2-story storage shed is separating clean storage from dirty work. Keep the ground floor for mowers, tools, and workshop space, and send seasonal items, totes, and overflow up to the loft.
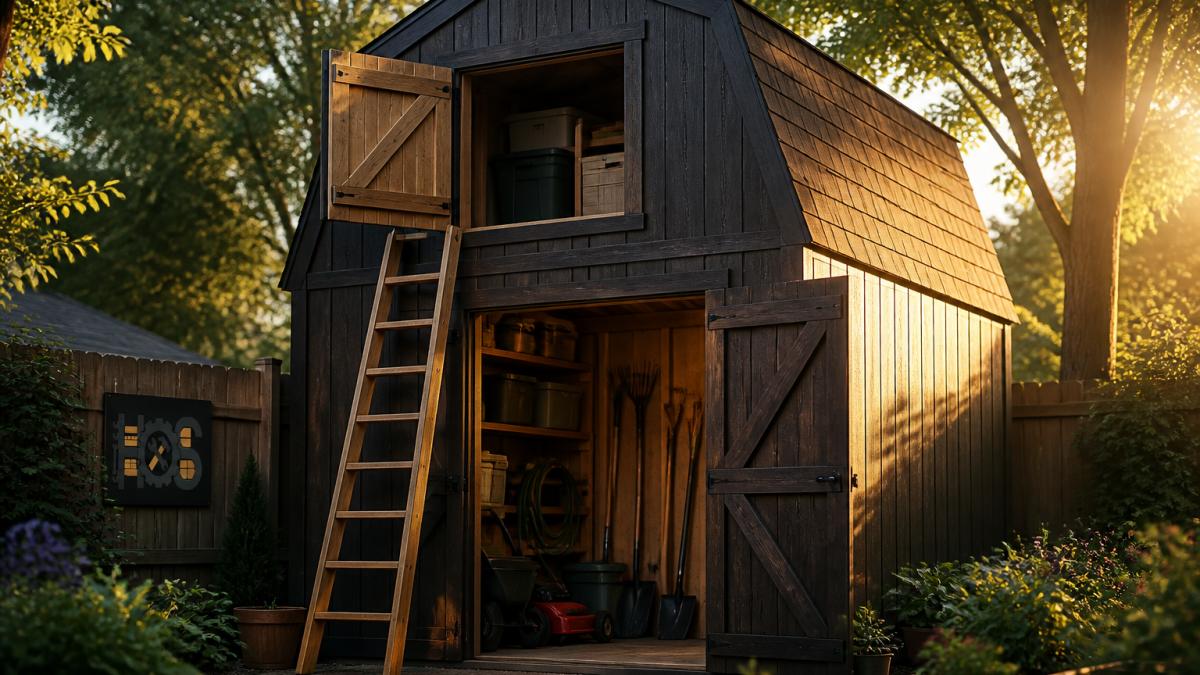
That split solves a real problem: the ground-floor workshop stays clear because vertical storage holds the clutter above. For a tiny home conversion, the loft becomes a sleeping area and the ground floor living space, though that path triggers far stricter permitting.
Electrical and HVAC integration is where most owners underestimate the work: running power to a loft means planning conduit before the walls close up. If you want lighting, outlets, or a small heater upstairs, decide during framing, not after.
A maintenance schedule keeps the structure sound: check roof sheathing and siding each spring, re-tighten anchors, and clear debris from the roof pitch. Ten minutes twice a year prevents most long-term problems.
If you would rather skip the loft complexity, a roomy single-story option such as the Patiowell 8' x 12' Resin Storage Shed with Floor, Windows & Lockable Door gives you a lockable, floored space with windows and no stairs to climb.
Conclusion: Build Once, Build Right
The hardest part of a two-story build is not the framing. It is the planning before you spend a dollar: confirming permits, pouring the right foundation, and sizing the loft so it is actually usable.
Home Outpost Supply helps homeowners get that planning right. Every order is tracked and insured, our team offers dedicated assistance before and after purchase, and we focus on practical, durable products built to last.
Frequently Asked Questions
Do I need a building permit for a 2-story storage shed?
In most U.S. jurisdictions, yes. Two-story structures typically exceed the height and square footage thresholds that allow single-story sheds to skip permits. Many areas cap accessory buildings at 10 to 12 feet tall before requiring a permit, and a two-story shed usually clears that. Check your local zoning ordinances for height limits, setback rules, and square footage caps before you order anything. Some HOAs add their own restrictions on top of municipal rules, so verify both.
Is it cheaper to buy a two-story shed kit or build from scratch?
Kits usually cost less upfront because the manufacturer pre-cuts framing, rafters, and sheathing, which cuts waste and labor hours. A kit also comes with building plans and an assembly sequence. Building from scratch gives you more control over dimensions and materials but typically runs higher once you factor in lumber, hardware, and mistakes. For most homeowners, a kit with a solid foundation is the faster and more predictable path.
What foundation does a 2-story storage shed need?
A two-story shed carries more load than a single-story one, so the foundation has to match. A reinforced concrete pad is the most reliable option, especially in areas with freeze-thaw cycles. Crushed stone bases with post and pier supports work in milder climates but need proper drainage and earth anchors. Whichever you choose, the base must be level within a fraction of an inch, or the framing will twist and doors will stop closing.
How much headroom should a shed loft have?
Plan for at least 4 feet of clear headroom at the center of the loft if you will use it for storage access, and 6 feet or more if anyone will stand up there regularly. Roof pitch drives this. A steeper pitch, such as 8/12 or 10/12, gives you more usable vertical space under the gable end. Collar ties and knee walls can raise the effective ceiling, but they change how the rafters bear load, so follow your building plans.


Leave a comment
This site is protected by hCaptcha and the hCaptcha Privacy Policy and Terms of Service apply.