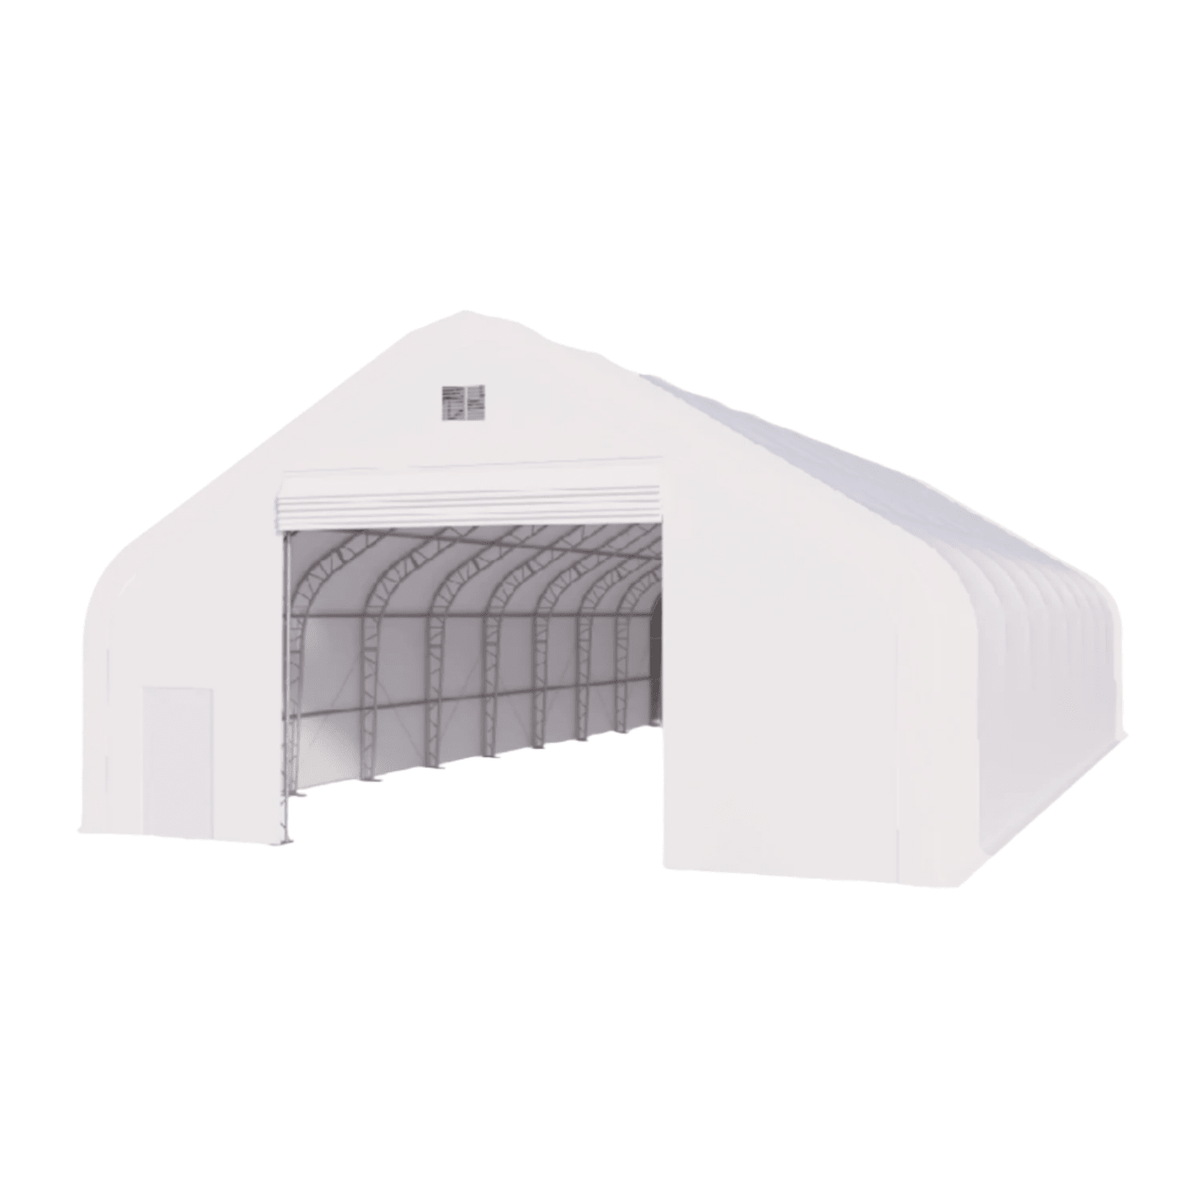
Serious Storage for Equipment, Machinery & Commercial Operations
When a standard storage shed isn't remotely large enough, the Gold Mountain 50' x 80' x 23' Double Truss Storage Shelter provides approximately 4,000 square feet of covered storage space for equipment, machinery, vehicles, materials, inventory, and other large-scale storage needs.
Designed around a heavy-duty hot-dip galvanized steel double-truss frame, this commercial-scale fabric building combines substantial dimensions with large access doors and multiple available cover options.
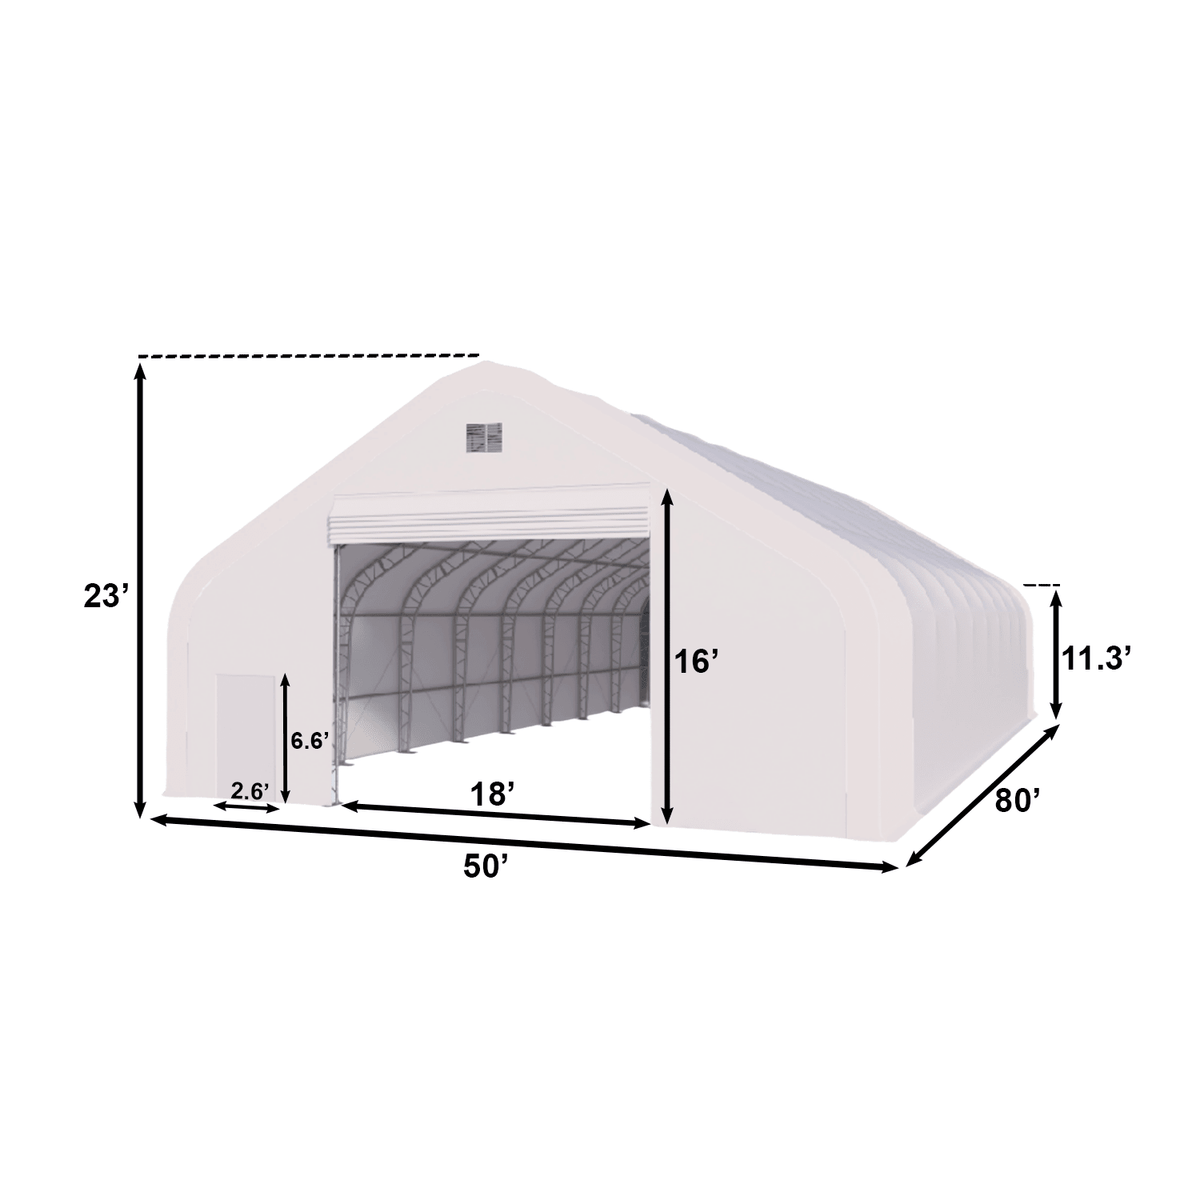
With an overall height of approximately 23 feet, 11.3-foot sidewalls, and large 18' x 16' mechanical roll-up doors at both ends, the shelter is designed for operations that need considerably more clearance and accessibility than a typical portable storage building.
50' x 80' Footprint – Approximately 4,000 Sq. Ft.
The shelter measures approximately:
50' Wide x 80' Long x 23' High
That creates approximately 4,000 square feet of covered floor area.
The large footprint makes it suitable for a wide range of commercial, industrial, agricultural, and large-property applications, including machinery storage, equipment protection, inventory storage, vehicle storage, material staging, and other applications where substantial covered space is needed.
Double-Truss Galvanized Steel Frame
At the heart of the structure is a double-truss galvanized steel frame.
The steel structure uses hot-dip galvanized components designed to help resist corrosion and provide long-term structural service.
The truss tubes are listed at 15 gauge, with nine arches positioned approximately 10 feet apart.
The manufacturer lists an expected frame lifespan of 15+ years, subject to installation, use, maintenance, and environmental conditions.
48 lb./ft² Listed Snow Load
For locations where winter conditions matter, structural specifications are particularly important.
The manufacturer lists the shelter with a 48 lb./ft² snow load and a 60 mph wind-load rating.
The peaked roof profile also helps facilitate shedding of precipitation compared with flatter roof configurations.
Always install, anchor, inspect, and maintain the structure according to manufacturer instructions, and verify that the product is appropriate for your specific site and applicable local requirements.
Large Front & Rear Roll-Up Doors
Moving large equipment in and out requires large openings.
The Gold Mountain shelter includes 18' W x 16' H mechanical roll-up doors at both the front and rear, creating drive-through-style access and making it easier to maneuver equipment, machinery, vehicles, and stored materials.
A separate 2.6' x 6.6' man door provides convenient pedestrian access without requiring the primary doors to be opened.
Multiple Fabric Options
Choose the cover material that best fits your application and desired level of protection.
Available fabric options include:
-
Economical 11 oz / 300 gsm PE tarpaulin
-
Heavy-Duty 16 oz / 450 gsm PVC tarpaulin
-
Heavy-Duty 23 oz / 650 gsm PVC tarpaulin
-
Heavy-Duty 26 oz / 750 gsm PVC tarpaulin
-
Heavy-Duty 32 oz / 900 gsm PVC tarpaulin
Availability and pricing may vary by fabric selection. Contact us when ordering a specific optional fabric configuration.
The manufacturer lists an estimated tarp lifespan of approximately 7–10 years, depending on the selected fabric and environmental conditions.
Pipe & Ratchet Tensioning System
Proper cover tension is important for fabric-building performance.
The shelter uses a pipe and ratchet tie-down tensioning system to secure and tension the cover.
The manufacturer recommends keeping the roof fabric properly tightened and inspecting it after installation. Re-tensioning may be required as temperatures and seasonal conditions change, particularly after installation during colder weather.
Anchoring
This configuration uses expansion bolts instead of stake pegs.
If your installation requires stake pegs, please contact customer service before ordering to discuss availability and the appropriate configuration for your site.
Anchoring requirements vary by surface and installation location, so confirm that your planned foundation and anchoring method are appropriate before installation.
Installation & Site Planning
The manufacturer estimates approximately 5 days for DIY assembly with four people.
Actual installation time can vary significantly depending on site preparation, equipment availability, installer experience, weather conditions, and selected configuration.
Because of the structure's substantial size and weight, plan the installation site, unloading process, anchoring method, and equipment requirements before delivery.
Permit and code requirements vary by jurisdiction and intended use. Buyers should contact their local municipality or other applicable authority to determine requirements for temporary, semi-permanent, or permanent installation.
Key Features
-
Approx. 50' W x 80' L x 23' H
-
Approx. 4,000 sq. ft. of covered floor area
-
11.3-foot sidewall height
-
Double-truss galvanized steel construction
-
Hot-dip galvanized steel frame
-
15-gauge truss tubes
-
Nine arches
-
Approx. 10-foot arch spacing
-
18 anchor plates
-
18' x 16' mechanical roll-up doors at front and rear
-
2.6' x 6.6' pedestrian door
-
Pipe and ratchet cover tensioning system
-
Multiple PE and heavy-duty PVC cover options
-
Listed 48 lb./ft² snow load
-
Listed 60 mph wind load
-
Listed temperature resistance from -22°F to +158°F
-
Manufacturer-listed frame lifespan of 15+ years
-
Manufacturer-listed tarp lifespan of approximately 7–10 years depending on fabric and conditions
-
Expansion bolts included in place of stake pegs
-
Designed for large equipment, machinery, inventory, and commercial storage
Technical Specifications
Overall Dimensions: 50' W x 80' L x 23' H
Approximate Covered Area: 4,000 sq. ft.
Sidewall Height: 11.3'
Front Door: 18' W x 16' H Mechanical Roll-Up
Rear Door: 18' W x 16' H Mechanical Roll-Up
Man Door: 2.6' W x 6.6' H
Frame: Double-Truss Galvanized Tube
Steel: Hot-Dip Galvanized
Truss Tube: 15 Gauge
Arch Tube: Φ60 x 1.8 mm
Purlin: Φ60 x 1.5 mm
Arch Spacing: 10'
Number of Arches: 9
Anchor Plates: 18
Tensioning: Pipe & Ratchet Tie-Down System
Listed Snow Load: 48 lb./ft²
Listed Wind Load: 60 mph
Listed Temperature Range: -22°F to +158°F
Country of Origin: China
Estimated DIY Assembly: Approximately 5 days with 4 people
Warranty
PE Cover: 2-Year Manufacturer Warranty
PVC Cover: 8-Year Manufacturer Warranty
Warranty coverage may depend on the selected configuration and manufacturer's terms and conditions.
Freight Delivery – Forklift Required
This is a large commercial freight shipment.
The shelter may arrive by box truck or flatbed depending on the shipment configuration.
A forklift or equivalent equipment is required to unload this product from the delivery truck.
For the listed 32 oz PVC configuration, package information includes:
Box 1: 124" x 44" x 47" – Approx. 3,428 lbs.
Box 2: 124" x 44" x 49" – Approx. 2,062 lbs.
Box 3: 124" x 44" x 47" – Approx. 3,060 lbs.
Box 4: 100" x 44" x 47" – Approx. 1,800 lbs.
Customers should have suitable unloading equipment and adequate site access ready before delivery.
Build Storage Around the Equipment You Actually Own
Large machinery shouldn't have to fit inside a building designed for lawn equipment.
With a 50' x 80' footprint, 23-foot overall height, double-truss galvanized steel frame, and 18' x 16' doors at both ends, the Gold Mountain Storage Shelter provides serious covered space for serious storage requirements.
Whether you're protecting equipment, vehicles, machinery, materials, or commercial inventory, this shelter gives you approximately 4,000 square feet of flexible covered storage without requiring a conventional enclosed building.